
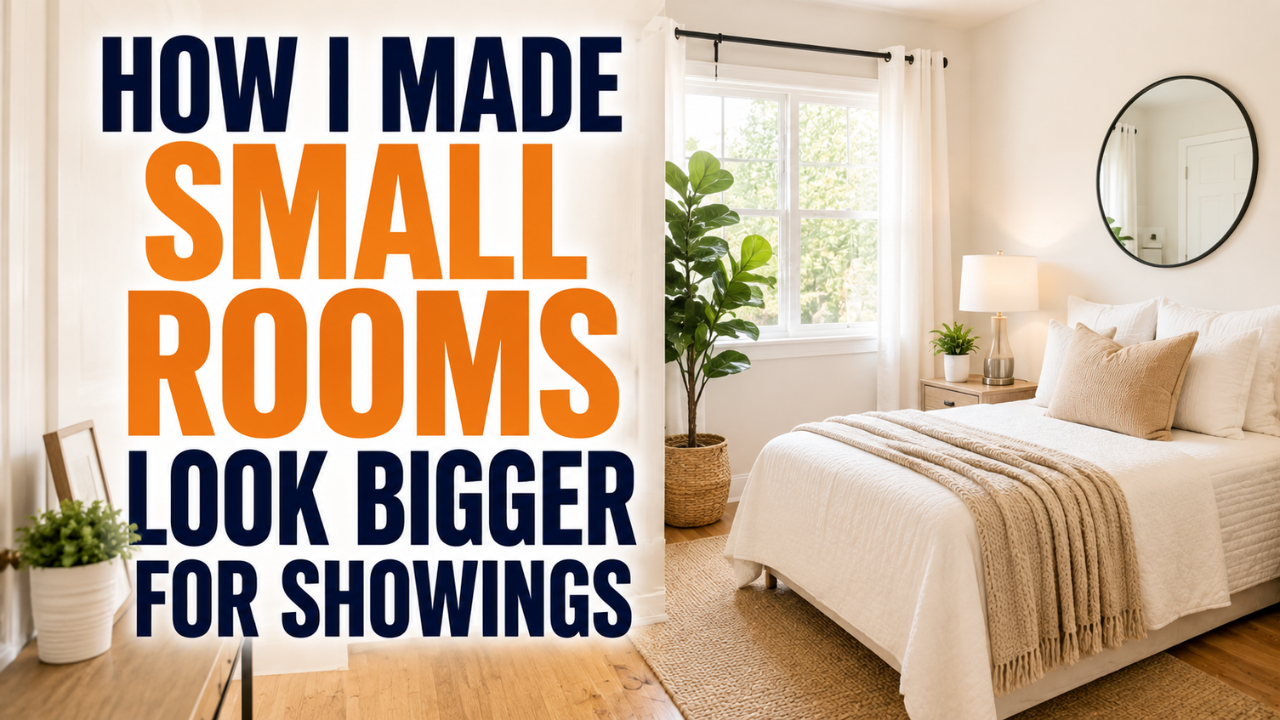

My daughter’s old bedroom is 9 feet by 10 feet, and for most of the years we lived there it functioned as a bedroom, a reading nook, and a dumping ground for whatever didn’t have another home. When it came time to list the house, my realtor stood in the doorway, looked at the bed pushed into the corner and the desk crammed against the window, and said, “Buyers are going to open this door and immediately think ‘small room.’
We need them to think ‘cozy guest room’ instead.” That single reframe changed how I approached every tight space in the house, not just that one bedroom. Here’s what actually worked, room by room, and what I learned was a waste of time.
The Furniture Move That Made the Biggest Difference
Before I touched paint or lighting, I rearranged furniture, and this is the change my realtor said mattered most. In the small bedroom, I pulled the bed away from the corner and centered it on the longest wall instead. It sounds counterintuitive — center a bed and you’d think it eats more floor space — but it actually opened up a clear walking path on both sides, and a room with visible walking space reads as bigger than a room with furniture jammed into every corner.
I also removed one piece of furniture entirely from every small room in the house. The desk came out of my daughter’s room and went to a storage unit for the six weeks the house was listed. Losing one item almost always did more than any clever rearranging of the pieces that remained.
Mirrors, But Only in Specific Spots
I bought two large mirrors, about $70 each from a home goods store, and placed them with intention rather than just leaning them against a wall. One went directly across from the window in the small bedroom, so it reflected the outdoor light back into the room.
The other went in my narrow front hallway, positioned so it caught light from the living room rather than facing a blank wall. A mirror facing a wall does almost nothing for a room; a mirror facing a light source or a window does a lot. My realtor pointed this out after the first open house, and I moved a third mirror in my dining room the following week based on her note.
Paint Choices for Tight Spaces
I used the same connector color, Behr “Swiss Coffee,” in the small bedroom and hallway that I’d used through the rest of the main living areas (I wrote about the full palette in an earlier post if you want the room-by-room breakdown).
But in the smallest room in the house, a 7-by-8 home office, I went one shade lighter with Benjamin Moore “White Dove” on the ceiling specifically, not just the walls. Painting the ceiling the same light tone as the walls, rather than leaving it in flat contractor white, removed the visual line where wall meets ceiling, and that line is part of what makes a low, boxy room feel like it’s closing in.
It’s a small, specific trick, but it was one of the cheapest changes I made — one gallon covered the ceiling in that room for under $30.
Lighting: The Fix Nobody Tells You About
Every small room in my house had a single overhead fixture and nothing else, which meant one dim pool of light in the center of the room and shadows in every corner. I added a simple floor lamp in the small bedroom and a plug-in sconce near the mirror in the hallway, both under $40 each.
Layered light — a source near the ceiling and a source lower in the room — makes the corners visible instead of shadowed, and visible corners read as more square footage even though nothing about the room’s actual dimensions changed.
I also swapped every bulb in the house to the same color temperature, a soft 2700K, because mismatched warm and cool bulbs in adjoining rooms made the whole layout feel choppy and disjointed when buyers walked through in sequence.
What I Removed, Not Just What I Added
This mattered as much as anything above. I took down heavy curtains in the small bedroom and replaced them with a simple white linen panel, which let in more light and didn’t visually eat into the window frame the way the old floor-length drapes did.
I also cleared every horizontal surface almost entirely — nightstand, dresser top, desk — down to one or two objects each. A room with twelve small items scattered across three surfaces reads as cluttered and busy no matter how big it actually is; a room with two intentional objects reads as calm, and calm photographs as spacious.
The One Thing That Didn’t Work
I tried a large-scale striped area rug in the small bedroom, on the advice of a home staging article I’d read, expecting the lines to visually stretch the room. In person, it did the opposite — it drew attention to exactly how short the room was in one direction.
I swapped it for a plain, light-colored rug a size smaller than the room, leaving a visible strip of floor around the edges, and that read as far more spacious in both showings and photos.
What I’d Tell a Friend Doing This Tomorrow
- Remove at least one piece of furniture from every small room before anything else
- Center furniture on the longest wall instead of tucking it into corners
- Place mirrors facing windows or light sources, never facing blank walls
- Paint ceilings the same light tone as walls in the smallest rooms
- Layer lighting with a lamp or sconce in addition to the overhead fixture
- Clear surfaces down to one or two objects each
- Skip bold patterned rugs in tight spaces; go smaller and plainer than feels natural
The small bedroom that started this whole project got a specific callout in two separate buyer feedback forms as “surprisingly roomy for a guest room,” which was the exact opposite of what my realtor predicted the first time she stood in that doorway.